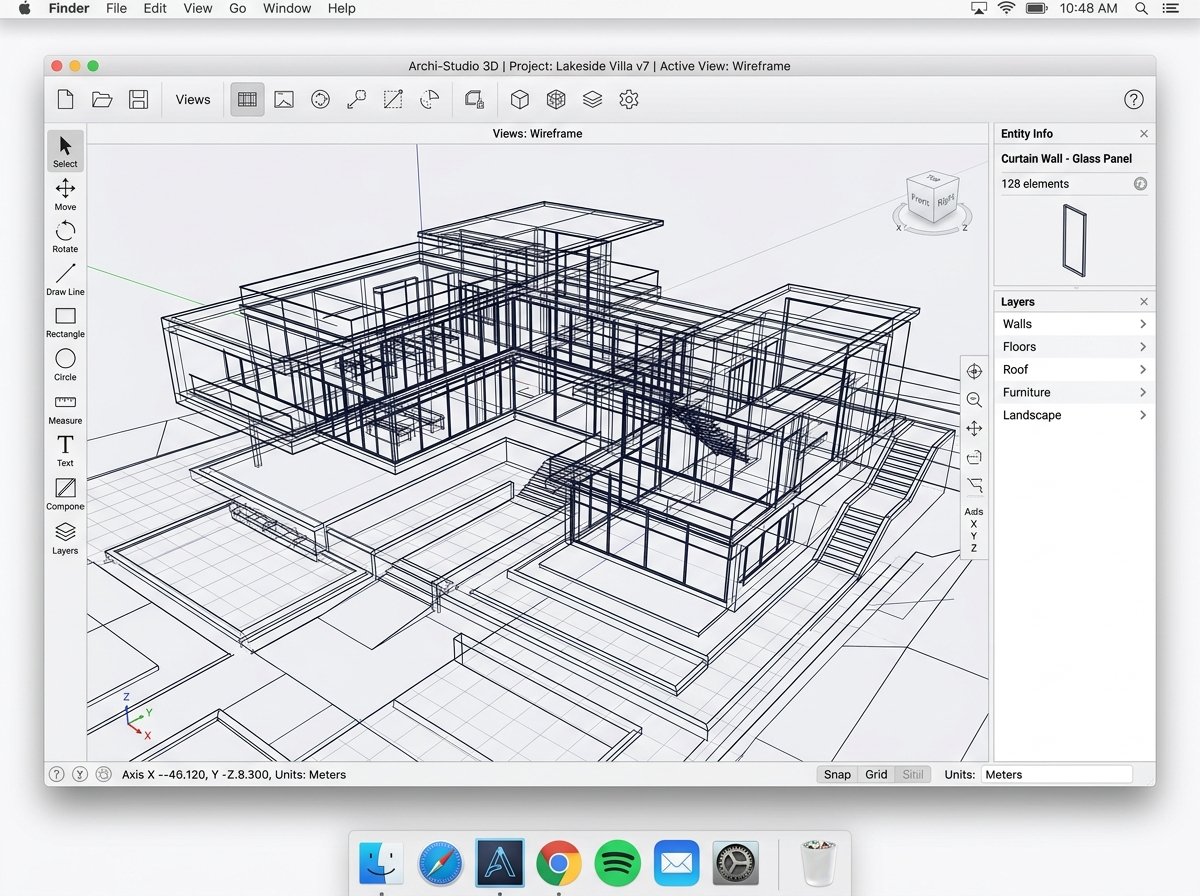
Turn Ideas into 3D Space Fast
SketchUp offers an intuitive interface that allows design professionals to build, detail, and annotate 3D concepts without friction. Ideal for fast prototyping, architectural design, interior detailing, and site planning, it bridges the gap between sketches and rich interactive models.
Access Trimble's vast 3D Warehouse to import millions of pre-made models, components, and materials, accelerating your workflow. With robust file format support, SketchUp integrates cleanly with your CAD rendering and BIM pipeline.
Key Features & Capabilities:
- Trimble 3D Warehouse: Access the world's largest repository of free 3D models and materials.
- Extension Warehouse: Customize your SketchUp environment with hundreds of plugins for rendering, estimation, and tools.
- LayOut Integration: Create crisp, annotated 2D presentation documents and scaling plans directly from 3D models.